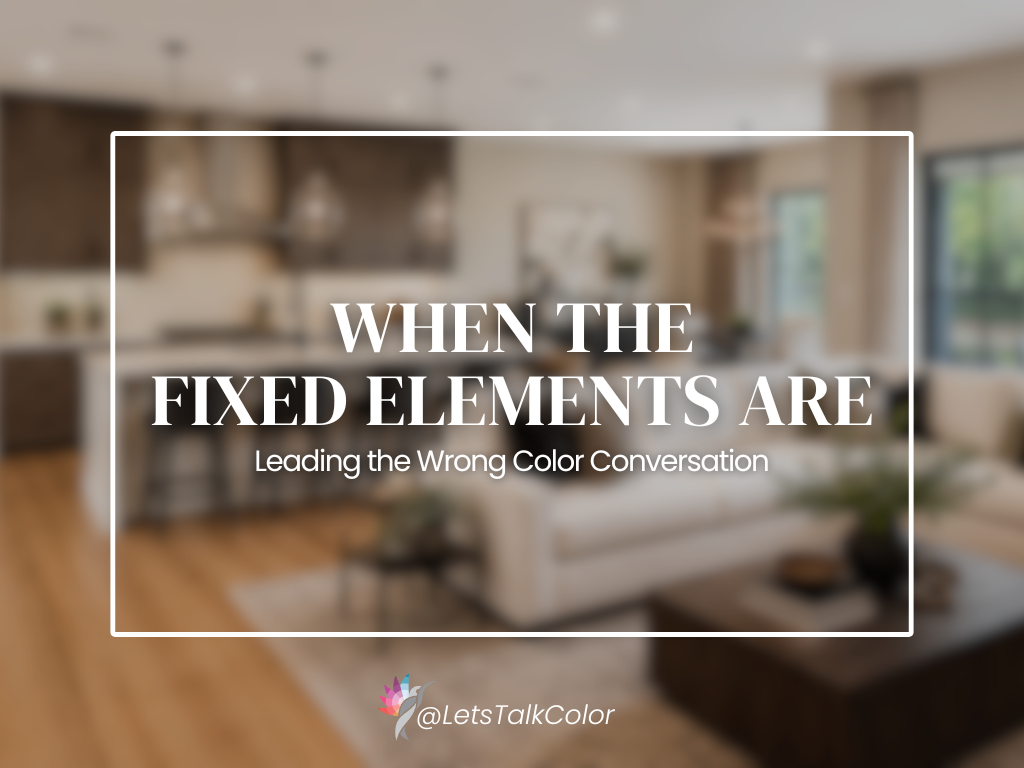
Open-concept homes often appear easier to color because there are fewer walls and fewer enclosed rooms.
In reality, they can be more difficult.
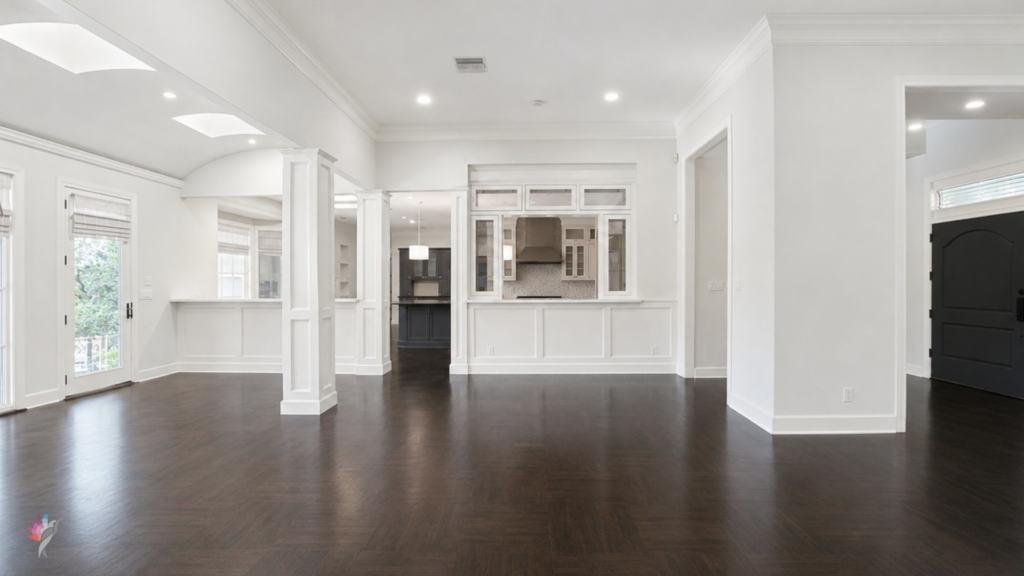
The kitchen, dining area, living room, entry, and hallway may all be visible at once. A color choice made in one area immediately affects the others.
The challenge is not simply finding several attractive colors. It is creating one connected visual experience.
Sightlines Matter
In an open layout, you rarely see one room in isolation.
From the entry, you may see the living room, kitchen cabinetry, dining furniture, backsplash, flooring, and several wall surfaces at once.
That means each color must work from multiple viewpoints.
A wall color that looks appropriate when standing inside the dining area may feel disconnected when viewed across the living room.
Before choosing colors, walk through the home and note what is visible from each major position.
Shared Light Changes Everything
Open spaces often share natural and artificial light.
A wall near a large window may receive strong daylight, while another section of the same room remains shaded.
The same paint color can look lighter, darker, warmer, or cooler across one continuous space.
This variation does not necessarily mean the color is wrong. It means the color must be evaluated across the full area rather than from one small test location.
Artificial lighting also needs to be consistent. Mixing warm and cool bulbs can make connected spaces appear visually disjointed even when the paint color is the same.
Repeated Materials Create the Foundation
In an open floor plan, materials often repeat across several zones.
The flooring may continue from the entry through the living and dining areas. Cabinet finishes, countertops, stone, metal, and wood tones may be visible from multiple rooms.
These repeated materials should help guide the color palette.
A wall color should support the whole composition, not only one piece of furniture or one isolated corner.
Connected Surfaces Need a Plan
Long walls, shared ceilings, soffits, and partial walls can cross several functional areas.
Changing color in the middle of these surfaces without a clear architectural reason often looks forced.
A successful plan identifies:
- which surfaces should remain continuous;
- where the architecture provides a natural break;
- which zones need distinction;
- whether that distinction should come from paint at all.
The paint placement matters as much as the color itself.
Every Room Doesn’t Need a Different Color
I find that sometimes people try to create identity by assigning a different paint color to every area.
In an open layout, this can create visual noise.
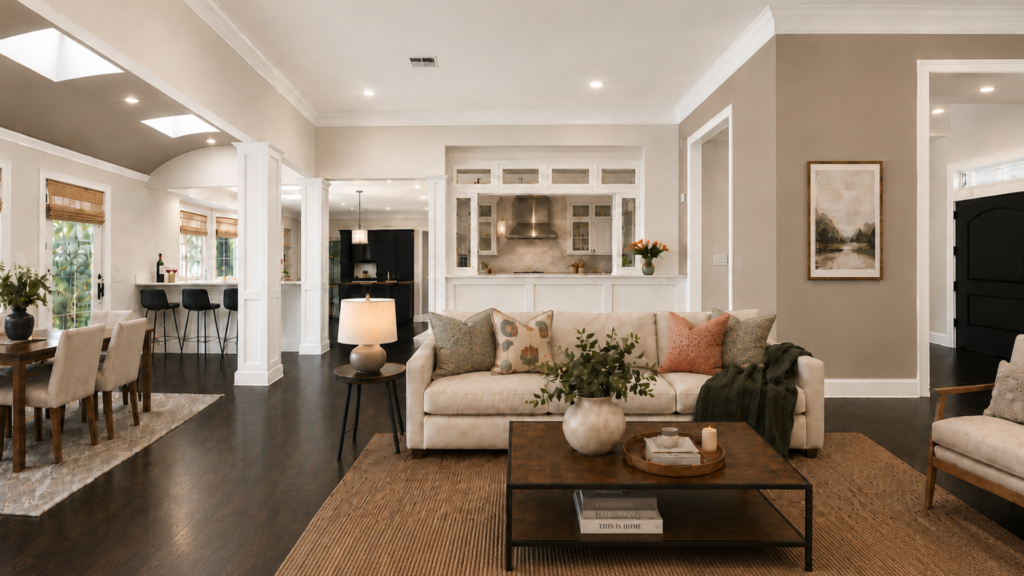
The living room, dining area, and kitchen may serve different functions, but they do not always need different wall colors.
Distinction can come from:
- rugs;
- furniture placement;
- lighting;
- cabinetry;
- artwork;
- ceiling treatments;
- texture;
- changes in material;
- a single carefully chosen feature wall.
A restrained wall palette often allows the architecture and furnishings to do more of the work.
One Main Color Does Not Mean One-Dimensional
Using one main wall color across connected spaces does not mean the home will feel flat or monotonous.
Depth can be created through:
- lighter and darker values;
- trim and ceiling relationships;
- material contrast;
- sheen;
- texture;
- accent colors;
- natural wood;
- textiles and upholstery.
The goal is cohesion, not sameness.
Consider the Whole Home Before Sampling
Before testing colors, identify the main visual elements that connect the spaces.
Ask:
- Which materials repeat?
- Where does the natural light enter?
- Which walls continue through multiple zones?
- What can be seen from the entry?
- Which architectural features deserve emphasis?
- Where does the home need calm?
- Where can it support stronger contrast?
This creates a framework for the palette.
Final Thought
Open-concept homes are not difficult because they require more colors.
They are difficult because every color must work harder.
Each decision affects several spaces, multiple sightlines, shared surfaces, and changing light.
A successful open-plan palette creates distinction without unnecessary division.
A whole-home consultation can help determine where continuity matters, where contrast belongs, and how to create a connected palette without making every space look the same.
Ready to take the next step?
You can book an appointment with me for personalized support or schedule a discovery call if you’d like to explore how I can help.
Enjoy this blog?